
Planning a Home Addition: What Most Homeowners Miss
You’ve lived in your Gwinnett County home long enough to know exactly what’s wrong with it: not enough space. The kids share a bedroom, your home office is the corner of the dining room, or you’re one bathroom short of comfortable. Building an addition feels like the obvious answer, but between your first Google search and breaking ground, there’s a gap where most homeowners stumble.
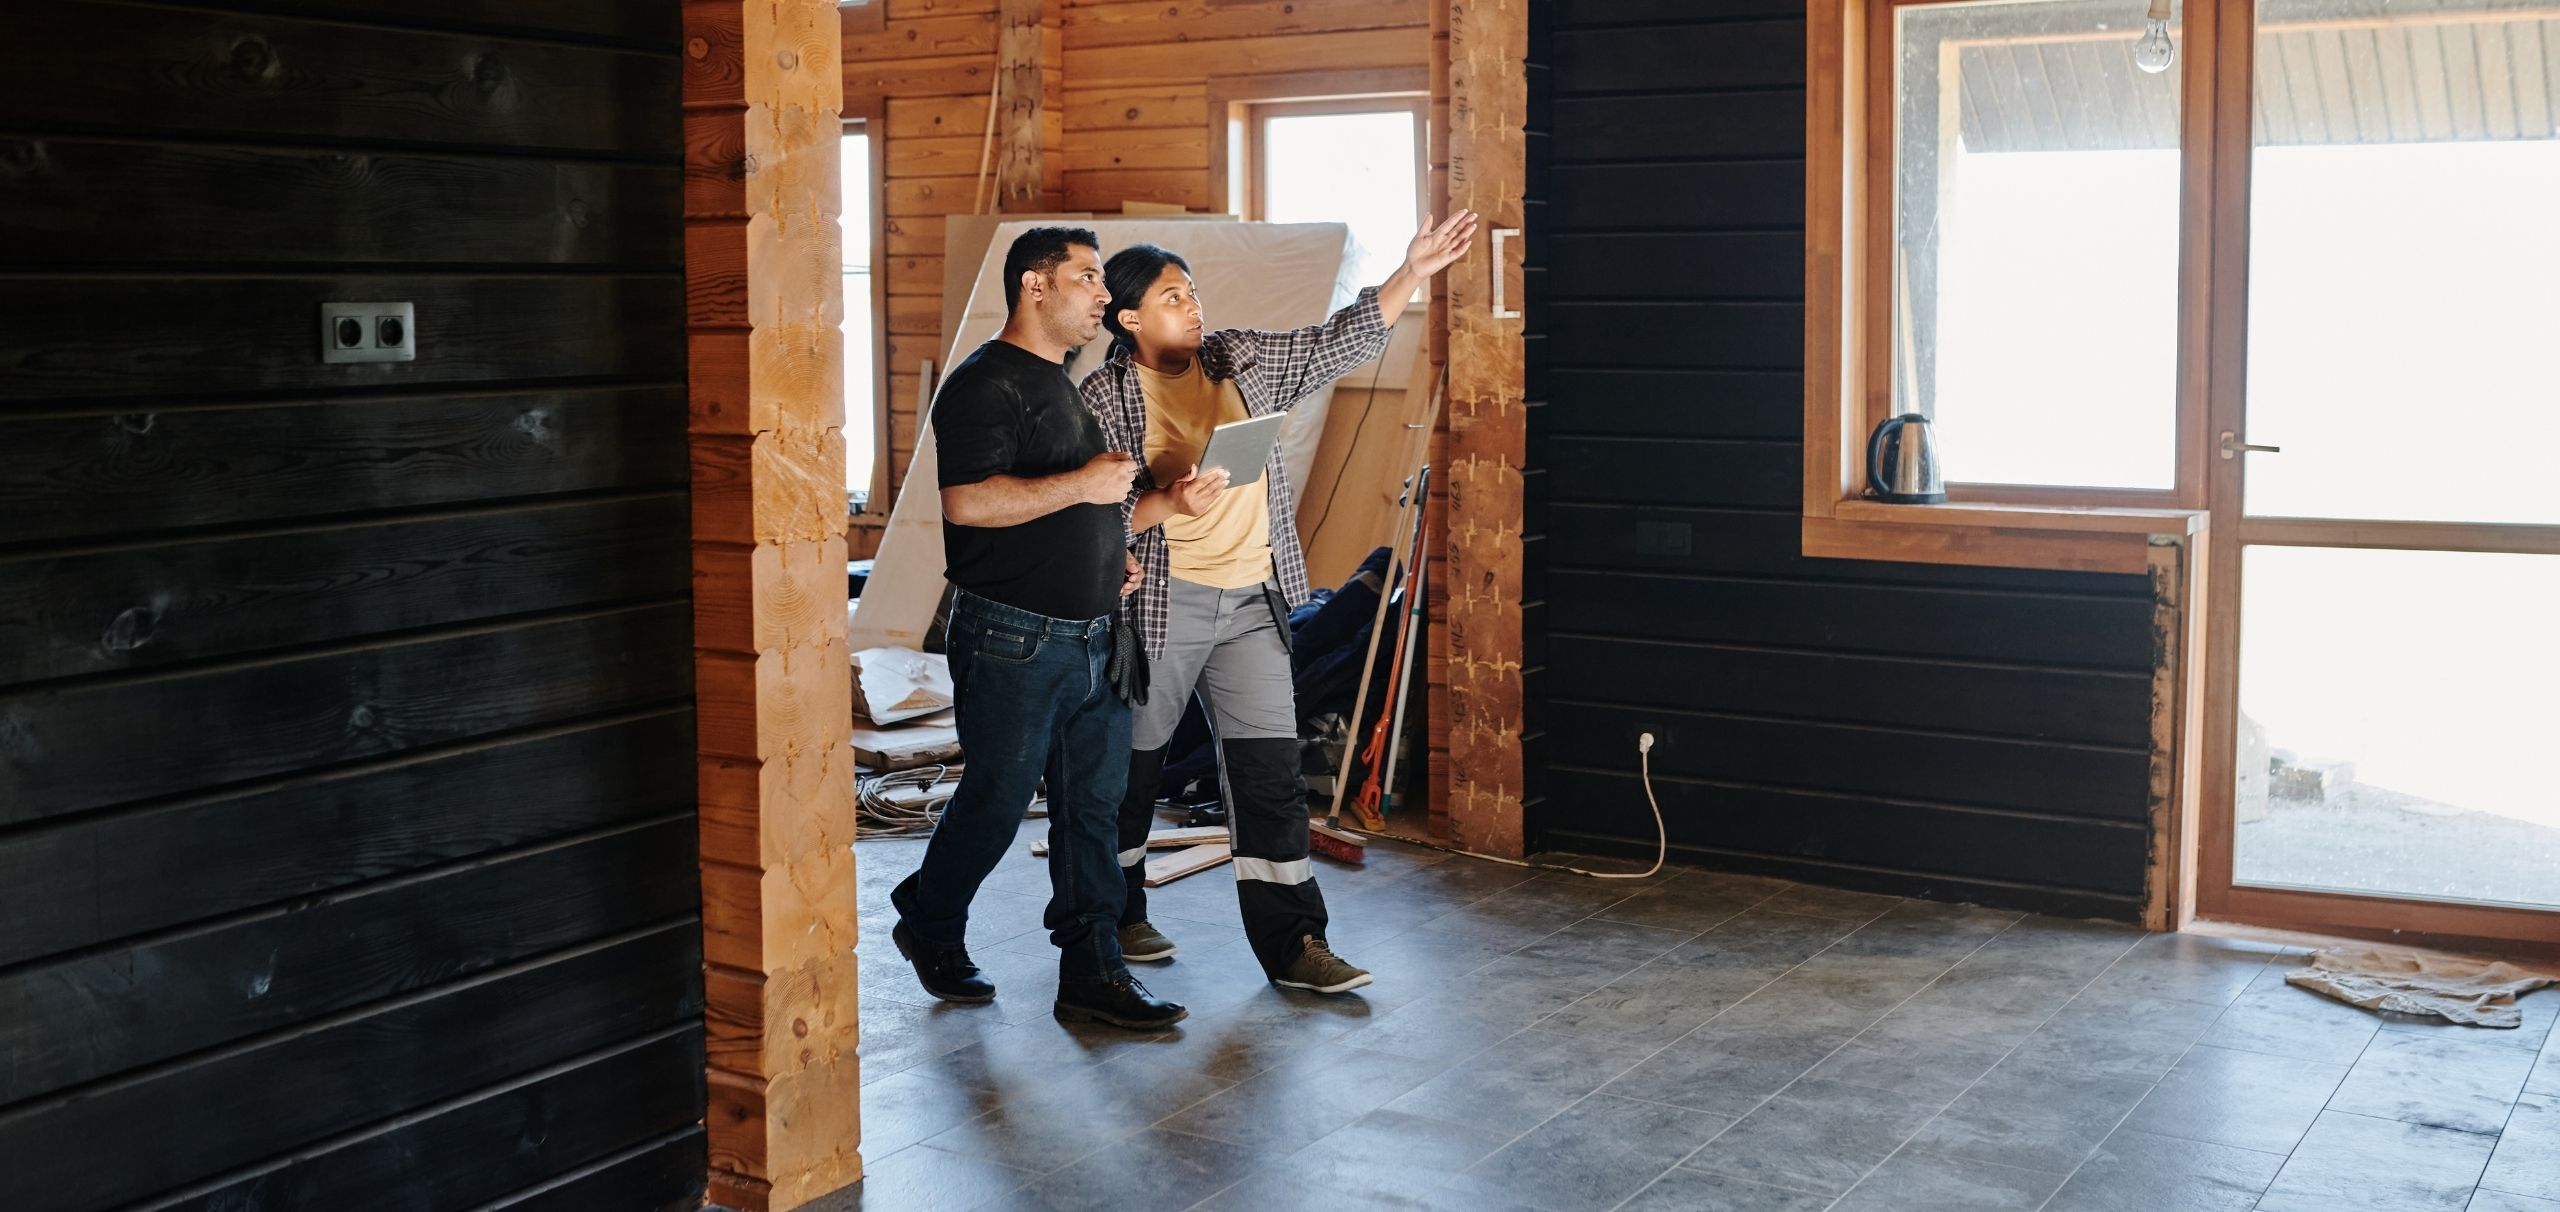
The difference between a smooth addition project and a nightmare isn’t the contractor you hire. It’s what you know—or don’t know—before you hire anyone. This guide walks through the planning steps most homeowners skip, the questions you need answered before you call for quotes, and the hidden factors that determine whether your addition becomes your favorite part of the house or your biggest regret.
What’s in This Guide
- Which Type of Addition Project Are You Planning?
- What to Know Before You Start Designing
- The Real Cost of a Home Addition in Georgia
- Hidden Factors That Blow Budgets
- Do You Actually Need an Architect?
- Permitting and Zoning in Gwinnett County
- Realistic Timelines for Home Additions
- Living in Your Home During Construction
- Red Flags When Hiring a Contractor
- Frequently Asked Questions
Which Type of Addition Project Are You Planning?
Not all additions are created equal. Understanding what kind of project you’re actually planning helps you avoid mismatched expectations, wrong contractors, and budget shock. Here’s where most homeowners fit:
Bump-Out or Minor Addition
Best for: Expanding a kitchen 3-4 feet, adding a breakfast nook, enlarging a cramped primary bath, or creating a pantry.
Typical size: 50-150 square feet
Budget range: $15,000-$45,000
You want more space in an existing room without the cost and complexity of a full addition. Usually doesn’t require a full foundation—cantilevered construction or slab extension keeps costs down.
Single-Story Room Addition
Best for: Adding a bedroom, home office, primary suite, sunroom, or in-law suite.
Typical size: 200-500 square feet
Budget range: $50,000-$175,000
You need a true new room with four walls, a foundation, and a roof. Requires extending HVAC, electrical, and possibly plumbing. This is the most common type of addition and where planning mistakes hurt the most.
Two-Story or Complex Addition
Best for: Adding multiple bedrooms, bonus room over garage, second-story primary suite, or maximizing space on a small lot.
Typical size: 400-1,200 square feet
Budget range: $120,000-$400,000+
You need significant square footage and either don’t have yard space or want to maximize your footprint. Requires structural engineering, often a new staircase, and careful integration with existing rooflines. Not a DIY-friendly project.
What to Know Before You Start Designing
Most homeowners start browsing Pinterest boards and sketching floor plans before they understand what’s actually possible on their property. That’s backwards. Here’s what to verify first—before you fall in love with a design you can’t build:
Your Property’s Setback Requirements
Setbacks are the required distance between your home and property lines. In Gwinnett County, typical residential setbacks are 25-50 feet from the front, 7-15 feet from the sides, and 25-35 feet from the rear, but every subdivision and zoning district is different. If your property line is 12 feet from your back wall and your setback is 25 feet, you can’t build back there—period.
Pull your property survey (you got one when you bought the house) and verify setbacks with your county planning department before you design anything. Many homeowners discover they can only build up, not out, because of setback restrictions.
⚠️ Warning: If you don’t have your original property survey, order a new one before meeting with contractors. Guessing at property lines leads to expensive redesigns or permit denials. A survey costs $400-800 and saves you from building something you’ll be forced to tear down.
Foundation and Structural Capacity
Your home’s existing foundation and structure determine what kind of addition you can build. Adding a second story on top of a home with a crawl space foundation usually means reinforcing or replacing the foundation entirely—a five-figure expense that shocks homeowners who assumed the existing structure could handle it.
Similarly, if you’re building out, the new foundation needs to match or properly tie into the existing one. Settling and cracking happen when contractors cut corners on foundation work. An experienced contractor or structural engineer should evaluate your existing foundation before you finalize any design.
HVAC and Electrical Capacity
Adding 300 square feet to your home doesn’t just mean framing and drywall. It means your HVAC system now has to heat and cool 300 more square feet. Many existing systems, especially in older homes, don’t have the capacity to handle additional load without running constantly or failing early.
Same with your electrical panel. If your panel is already near capacity, adding circuits for a new room means upgrading the panel—another $2,000-4,000. Factor these system upgrades into your budget from day one, or you’ll get halfway through the project and discover you need another $8,000 for a new HVAC unit.
💡 Pro Tip: Have an HVAC contractor evaluate your system before designing your addition. In Georgia’s climate, undersized cooling is miserable. A load calculation takes 30 minutes and tells you whether your current system can handle the expansion or needs an upgrade. Do this early—not after framing is done.
HOA Rules and Covenants
If you live in a neighborhood with a homeowners association, you need HOA approval before you apply for a county permit. Some HOAs restrict additions to certain architectural styles, materials, or even colors. Others prohibit additions entirely or require variances that take months to approve.
Read your covenants, submit your plans to the architectural review board early, and don’t assume approval is automatic. Redesigning after an HOA rejection wastes weeks and money.
The Real Cost of a Home Addition in Georgia
You’ll see online cost calculators claiming home additions cost $100-$200 per square foot. Those numbers are nationally averaged garbage that don’t account for regional labor costs, material availability, or the complexity of integrating new construction with an existing home.
In Gwinnett County and metro Atlanta, realistic costs for a quality addition range from $180 to $350 per square foot, depending on what you’re building and the finishes you choose. Here’s the breakdown:
Basic Bedroom Addition
$160–220/sq ft
- ✓ Standard framing and drywall
- ✓ Builder-grade finishes
- ✓ Carpet or laminate flooring
- ✓ Basic electrical and HVAC extension
- ✓ Simple roofline tie-in
- ✗ No plumbing or bathroom
Primary Suite Addition
$220–325/sq ft
- ✓ Custom finishes and trim
- ✓ Hardwood or luxury vinyl flooring
- ✓ Full bathroom with tile shower
- ✓ Walk-in closet with built-ins
- ✓ Upgraded lighting and outlets
- ✓ Complex roofline integration
Two-Story Addition
$200–350/sq ft
- ✓ Structural engineering required
- ✓ Foundation reinforcement
- ✓ New staircase construction
- ✓ Multiple rooms upstairs
- ✓ Extended HVAC ductwork
- ✓ Higher labor and material costs
These ranges include permits, design, labor, materials, and system extensions. They don’t include landscaping restoration, furniture, window treatments, or optional upgrades like smart home integration.
Hidden Factors That Blow Budgets
Every contractor has stories about homeowners who budgeted $80,000 and ended up spending $115,000 because they didn’t account for the hidden costs. Here’s what pushes costs up—and what keeps them manageable:
↑ What Pushes Cost Up
- ↑ Complex rooflines: Tying into hips, valleys, or multiple roof planes costs more than a simple gable extension.
- ↑ Premium finishes: Quartz counters, tile showers, hardwood floors, custom cabinetry, and built-ins can add thousands—or tens of thousands—to a suite addition.
- ↑ HVAC or electrical upgrades: An addition may require new ductwork, equipment, circuits, or a panel upgrade. A standard electrical-panel upgrade often falls around $1,500–$4,000, but service changes and code corrections can cost more.
- ↑ Site challenges: Sloped lots, poor drainage, or limited access increase foundation and grading costs.
- ↑ Design changes mid-project: Changes after framing or rough-ins begin often create additional labor, material, and scheduling costs.
- ↑ Second-story additions: Structural reinforcement, staircase construction, and roof removal or reconstruction add complexity.
↓ What Keeps Cost Down
- ↓ Simple rectangular footprint: Straight walls and a basic roofline reduce labor and material waste.
- ↓ Matching existing finishes: Using the same flooring, trim, and paint saves on sourcing and reduces installation time.
- ↓ Flat or gently sloped lot: Minimal grading and drainage work cuts foundation costs.
- ↓ Design-build approach: One team handling design and construction eliminates coordination delays and miscommunication.
- ↓ Planning before permits: Finalizing every detail before breaking ground avoids costly mid-project changes.
Do You Actually Need an Architect?
Short answer: not always, but sometimes.
Georgia doesn’t legally require an architect for most residential additions under a certain size and complexity. What you do need are detailed construction drawings that meet county permitting requirements—and those can come from an architect, a designer, or an experienced design-build remodeling company.
When an architect makes sense: Complex structural changes, second-story additions, significant roofline alterations, or projects where you want a highly custom design. Architects charge 8-15% of the project cost, so for a $150,000 addition, expect $12,000-22,500 in architectural fees.
When a design-build remodeler works better: Straightforward single-story additions, primary suites, or projects where function and budget matter more than architectural statement. Many design-build firms have in-house designers who create permit-ready plans as part of their service, saving you the separate architectural fee and simplifying coordination.
💡 Pro Tip: The real question isn’t architect vs. no architect—it’s whether the person drawing your plans understands structural requirements, building codes, and how to integrate new construction with your existing home. A bad set of plans from anyone will cost you in change orders and delays. Ask to see completed projects and talk to past clients before committing to any design professional.
Permitting and Zoning in Gwinnett County
No one enjoys dealing with permits, but skipping this step is how you end up with an illegal addition that kills your home’s resale value and leaves you liable if something goes wrong. Here’s what the permitting process actually looks like in Gwinnett County:
What You Need to Submit
- Site plan showing your property lines, existing structure, and proposed addition location
- Detailed construction drawings with dimensions, elevations, and cross-sections
- Foundation plan and engineering details for structural support
- Electrical, plumbing, and HVAC plans showing all new installations and connections
- Energy compliance calculations to meet Georgia energy code requirements
- HOA approval letter if you’re in a deed-restricted community
Timeline and Costs
Permit processing takes 4-8 weeks in Gwinnett County, sometimes longer during busy construction seasons. Permit fees vary based on project value but typically run $800-2,500 for a residential addition. Factor this time into your schedule—you can’t break ground until the permit is approved and posted.
Inspections During Construction
Your addition will require multiple inspections as construction progresses: foundation, framing, electrical rough-in, plumbing rough-in, insulation, and final. Your contractor schedules these, but you’re responsible if work fails inspection. Each failed inspection delays the project and can require expensive rework.
🚨 Non-Negotiable: Never hire a contractor who suggests skipping permits to “save time and money.” Unpermitted work is illegal, uninsurable, and discovered during appraisals when you try to sell. You’ll be forced to bring it up to code or remove it entirely—at your expense. Always pull permits. Always.
Realistic Timelines for Home Additions
Online estimates say “3-4 months” for a home addition. That’s technically true if you’re measuring from permit approval to final inspection. But most homeowners want to know: how long from the day I decide to build until the day I can use the new space?
Here’s a realistic timeline broken into phases:
Weeks 1-2
Initial Consult & Planning
Meet contractors, refine scope, choose design direction
Weeks 3-6
Design & Engineering
Create construction drawings, finalize materials, review plans
Weeks 7-12
Permitting
Submit to county, address any plan corrections, wait for approval
Weeks 13-26
Construction
Foundation, framing, systems, finishes, inspections, completion
Total realistic timeline: 6-7 months for a straightforward single-story addition. Complex projects, two-story additions, or projects with HOA approval delays can push to 8-10 months. If a contractor promises you’ll be done in 12 weeks, they’re either lying or planning to cut corners.
⚠️ Warning: Weather delays are real in Georgia. Summer thunderstorms and winter cold snaps can pause work for days at a time. Any outdoor work—foundation, framing, roofing—is weather-dependent. Build buffer time into your expectations, especially if you’re planning around a specific deadline like a new baby or visiting family.
Living in Your Home During Construction
Most homeowners stay in their house during an addition project. It’s not comfortable, but it’s doable if you plan ahead. Here’s what to expect and how to make it less miserable:
Before Construction Starts
- Clear the area where the addition connects to your house—move furniture, wall art, and breakables
- Set up a temporary living space away from construction noise and dust
- Establish ground rules with your contractor: work hours, bathroom access, entry points
- Prepare kids and pets for noise, strangers, and disrupted routines
During Construction
- Expect dust—even with plastic barriers, fine dust gets everywhere
- Noise starts early (7-8 AM) and runs until 4-5 PM on most days
- Your yard becomes a staging area for materials and equipment
- You may lose access to certain rooms or utilities for short periods during tie-ins
After Construction
- Plan for a deep clean—drywall dust settles on everything
- Walk through the space with your contractor and create a punch list of final touch-ups
- Landscaping restoration may take a few weeks as crews finish grading and seeding
- Don’t make final payment until every item on your punch list is complete
Survival tips: Set up a mini-fridge and microwave in a distant bedroom if your kitchen is affected. Invest in a good air purifier. Plan weekend getaways during the noisiest phases. And communicate constantly with your contractor—most problems arise from mismatched expectations, not actual construction issues.
Red Flags When Hiring a Contractor
Choosing the wrong contractor is the fastest way to turn a home addition into a financial and emotional disaster. Here are the warning signs that separate professionals from problems:
🚩 Asks for large upfront payment
Legitimate contractors don’t need 50% down. Standard is 10-20% to start, with progress payments tied to completed milestones.
🚩 No written contract or vague terms
Every detail should be in writing: scope, timeline, payment schedule, materials, change order process, warranty. Verbal promises mean nothing.
🚩 Can’t provide proof of insurance
Require certificates of liability and workers’ comp insurance. If someone gets hurt on your property and the contractor isn’t insured, you’re liable.
🚩 Pressures you to skip permits
“Save time and money” by avoiding permits is code for “I cut corners and don’t want inspectors seeing my work.” Run.
🚩 Won’t provide references or portfolio
A contractor with completed projects should have photos and happy clients willing to talk. If they don’t, there’s a reason.
🚩 Lowball bid that’s way under others
If one bid is 30-40% cheaper, they either don’t understand the scope or plan to cut corners. Quality work costs what it costs.
💡 Pro Tip: Interview at least three contractors. Ask each one the same questions and compare not just price, but communication style, timeline estimates, and how they handle your concerns. The right contractor listens more than they talk and explains trade-offs honestly instead of just telling you what you want to hear.
Frequently Asked Questions
What do I need to know before adding a room to my house?
+
Before adding a room to your house, you need to understand setback requirements and property line restrictions, verify your home’s foundation can support additional weight, confirm your HVAC and electrical systems have capacity for expansion, research local zoning and permitting requirements, plan for temporary disruption to daily life during construction, and budget for both the addition itself and updates to existing systems. Most homeowners underestimate the complexity of integrating a new space with existing structure and systems.
How much does a home addition cost per square foot in Georgia?
+
In Gwinnett County and metro Atlanta, realistic costs for a quality home addition range $180 and $350 per square foot depending on complexity, finishes, and structural requirements. A basic bedroom addition might run $180-220 per square foot, while a primary suite with luxury bath runs $250-350 per square foot. Two-story additions, additions requiring foundation work, and projects with premium finishes will be at the higher end. These costs include permits, design, materials, labor, and system extensions but not furniture or landscaping restoration.
Do I need an architect for a home addition?
+
In Georgia, you don’t legally need an architect for most residential additions under certain square footage thresholds, but working with either an architect or an experienced design-build remodeler is highly recommended. Complex additions involving structural changes, second stories, or significant roofline alterations benefit from architectural drawings. Many design-build remodeling companies employ in-house designers who can create detailed plans and handle engineering coordination, which is often more cost-effective than hiring a separate architect. The key is ensuring whoever creates your plans understands building codes, structural requirements, and how the addition integrates with your existing home.
How long does it take to build a home addition?
+
A typical home addition in Gwinnett County takes 3-6 months from permit approval to completion. Simple single-story additions may take 12-16 weeks, while complex two-story additions or projects requiring significant foundation work can take 20-26 weeks. Permitting alone typically adds 4-8 weeks before construction begins. Weather delays, material lead times, and inspection scheduling can extend timelines. The most realistic timeline accounts for design revisions, permit processing, and inevitable minor delays rather than best-case scenarios.
Will a home addition increase my property taxes?
+
Yes, a home addition will increase your property taxes in Georgia because it increases your home’s assessed value. Gwinnett County reassesses properties periodically, and adding square footage triggers a reassessment. The increase depends on the size and quality of your addition. A 300-square-foot bedroom addition might increase your home’s value by $50,000-75,000, which could raise annual property taxes by $500-750 depending on your millage rate. This is a long-term cost to factor into your decision, though the increased home value typically outweighs the tax increase if you plan to stay in the home or sell later.
What’s the difference between a bump-out and a full addition?
+
A bump-out extends an existing room by 2-4 feet and typically doesn’t require a new foundation, making it less expensive and faster to build. It’s ideal for expanding a narrow kitchen, adding a breakfast nook, or creating a primary bath. A full addition is a complete new room or rooms built onto your home’s footprint, requiring foundation work, full framing, roofing, and system extensions. Bump-outs cost $15,000-35,000 while full additions start around $50,000 and often exceed $100,000. Bump-outs work well for minor space improvements, but if you need a true new room, a full addition is the only real solution.
Ready to Start Planning Your Addition?
We’ll walk you through what’s possible on your property, help you avoid expensive mistakes, and give you a realistic timeline and budget—no pressure, no pitch.